
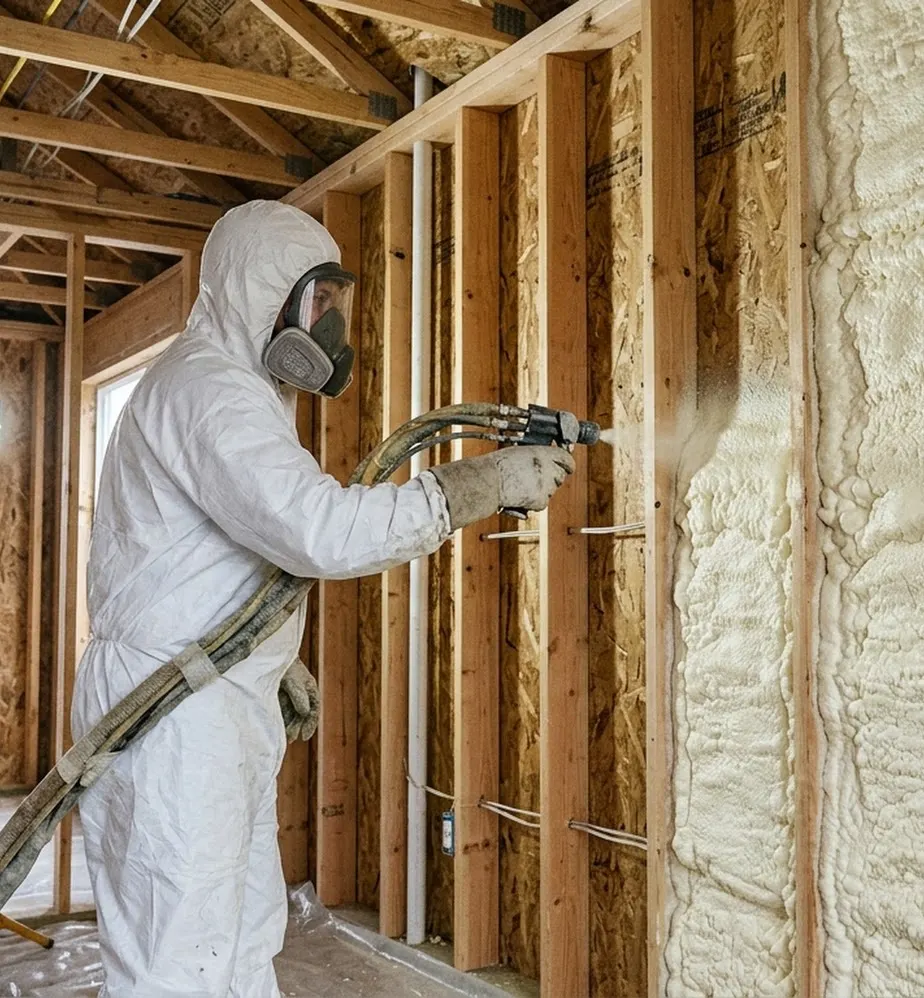
Open-cell spray foam insulation is a light-density spray polyurethane foam, often called half-pound foam, that expands to fill wall cavities, seal air leaks, and absorb sound. It is one of the most effective air-sealing materials available, but it also carries real limitations homeowners should weigh before committing: a lower R-value per inch than closed-cell foam, vapor permeability that makes thin layers a poor moisture barrier, a soft cured structure with little reinforcing strength, an installation process that requires the household to vacate the home, and strict workmanship and ventilation standards. The right choice depends on your climate, the assembly being insulated, and how well moisture design is handled. Below, we break down each limitation, compare open cell and closed cell side by side, and show where open cell foam still outperforms every alternative.
Open cell foam is a semi-rigid, sponge-like material that expands during installation and fills cracks, gaps, and irregular surfaces with small open cells filled with air. That open structure is the source of its strengths and its weaknesses. The U.S. Department of Energy notes that low-density open-cell polyurethane foam is water vapor permeable, remains flexible, and resists moisture wicking while still providing strong air sealing and fire resistance. The trade-off is thermal resistance: most open-cell products sit near R-3.8 per inch, while closed-cell foam reaches R-5 to R-8 per inch. If cavity depth is limited, open cell may simply be unable to hit your target R-value.
| Performance Factor | Open Cell Foam | Closed Cell Foam | What It Means for Homeowners |
|---|---|---|---|
| R-value per inch | ~R-3.5 to R-3.8 | ~R-5 to R-8 | Closed-cell hits code R-values in half the depth |
| Vapor permeability | Permeable; not a vapor barrier in thin layers | Acts as a vapor barrier at minimum thickness | Wet areas and cold decks need extra vapor control with open cell |
| Cured structure | Soft, sponge-like, little structural strength | Rigid, adds structural reinforcement | Open cell offers no bracing value to walls or roof decks |
| Air barrier thickness | Needs 5.5 inches or more | Effective at thinner layers | Thin open cell applications may underperform |
| Moisture behavior | Porous to vapor and liquid water | Non-porous, sheds water | Leaks are easier to spot through open cell but wet assemblies dry slowly inside cavities |
| Sound control | Excellent absorption | Moderate | Open cell is the better choice for interior partitions |
Because open cell foam insulates at roughly R-3.5 to R-3.8 per inch, doubling the depth needed by closed cell, it struggles in 2×4 walls, shallow rafter bays, and anywhere space is tight. Wikipedia’s overview of spray foam confirms that low-density open-cell SPF has a lower insulation value and that thinner layers cannot perform the barrier functions closed-cell handles on its own. In those cavities, we often recommend a hybrid approach instead: a closed-cell layer for vapor control and R-value, topped with open-cell for air sealing and sound.
This is the limitation with the highest stakes. Open-cell foam is porous and allows water vapor, and in some cases liquid water, to move through the insulation. In a cold or damp location like a roof deck, migrating vapor can condense on the sheathing if the assembly was not designed to dry. When applied incorrectly or in damp spaces, spray foam can trap moisture against the roof structure, and Wikipedia – Building insulation material documents cases in the United Kingdom where that led to damaged roofs and, subsequently, refusals from mortgage lenders on affected homes. The lesson is not that open cell foam causes rot. It is that open-cell foam demands a thoughtful assembly: correct thickness, climate-appropriate vapor retarders, and a dry, leak-free substrate on installation day.
Spray foam installation is a chemical process. The foam emits vapors while curing that can cause blurred vision and breathing trouble, and it is only inert once fully cured. Per U.S. EPA guidance on spray polyurethane foam, exposures during and after installation can cause asthma, sensitization, lung damage, and skin and eye irritation, so households vacate during application and return only after proper curing and ventilation. The EPA’s health guidance on SPF also cautions that isocyanates are a leading chemical cause of work-related asthma and warns buyers about marketing claims that gloss over these hazards. Workmanship matters just as much: substrate temperatures outside the manufacturer’s range can cause slight shrinkage as the foam cures, and off-ratio spraying can leave foam that never cures correctly.
Open-cell foam seals your building envelope so well that the home may no longer refresh indoor air on its own. Open-cell insulation in Vancouver, WA can provide effective air sealing, making proper ventilation an important consideration for tightly sealed homes. Building science references note that air-sealed foam structures may require the HVAC system to supply fresh outside air to control humidity, odors, and indoor pollutants. If your mechanical system was not designed for a tight envelope, budgeting for ventilation upgrades is part of doing the job right.
Foam insulation in occupied spaces generally requires protection with a thermal barrier such as half-inch drywall rated for a 15-minute fire exposure. That is easy to satisfy inside finished walls, but it limits where exposed foam is allowed, such as garage ceilings or mechanical rooms, unless an approved ignition barrier coating is used.
Open-cell foam cures soft with little structural strength, so it adds no racking or reinforcement value, unlike closed-cell. It also expands past flush and requires trimming after installation, which creates waste that must be hauled and disposed of. And while its soft texture makes it easier to cut out than rigid closed-cell, removal is still a labor-intensive demolition job if a future renovation or roof repair demands it.
Open cell foam is not a compromised product. It is the right tool in specific assemblies, and the wrong one in others.
| Scenario | Recommended Approach | Key Notes |
|---|---|---|
| Attic roofline in a mild, mixed climate | Open cell on the underside of the roof deck, properly thick | Works well when the assembly is built to dry inward and the roof covering is sound |
| Interior partitions, home theaters, bedrooms | Open cell | Its sound absorption is its standout benefit |
| 2×4 walls or shallow cavities | Closed cell or hybrid | Open cell often cannot reach target R-value in the available depth |
| Crawl spaces, basements, below-grade walls | Closed cell or rigid board | Avoid permeable foam where liquid moisture is likely |
| Roofs with leak history or chronic condensation | Repair first, then closed cell | Do not encapsulate a known moisture problem |
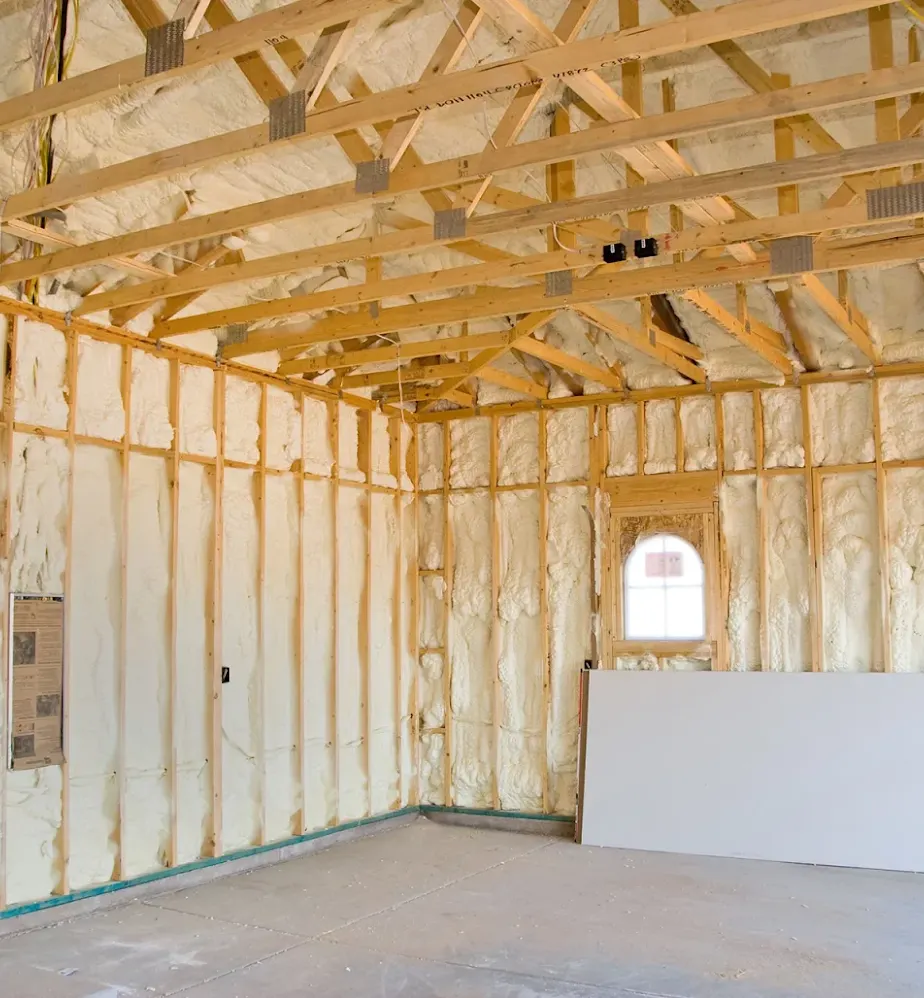
A strong installer talks you out of open-cell foam when the assembly calls for closed-cell, and explains vapor drive in plain language. Expect a written scope with target thicknesses, documented substrate conditions, clear vacate and re-entry instructions, and moisture verification before spraying. Our team treats those items as standard, because the foam is only as good as the assembly and the workmanship behind it.
At Supreme Spray Foam of Vancouver, we install open cell and closed cell spray foam, and we will tell you plainly which one fits your walls, attic, and Pacific Northwest moisture conditions. Our team serves homeowners throughout Vancouver, WA, with documented installation practices, moisture-aware assembly design, and clear re-entry guidance. Call us at (360) 300-5800 or email [email protected] to talk through your project, or use the buttons below, and our team will follow up quickly.
Do not guess on vapor strategy, because the most expensive foam problem is the one found behind the drywall later.
Not on its own, but its permeable structure lets vapor reach the roof deck, and installations done in damp conditions or without a drying path have trapped moisture and damaged roofs. Correct thickness, a sound roof covering, and a designed drying direction prevent this.
Yes, once fully cured, the foam is inert. During and shortly after spraying, EPA guidance calls for occupants to vacate and for the space to be ventilated before re-entry.
No. It is an excellent air barrier at 5.5 inches or more, but thin layers are not vapor barriers, so humid climates and wet locations need a separate vapor retarder or a closed-cell layer.
If your roof deck is sound and the assembly is designed to dry inward, open cell performs well at roofline depths. If there is any leak history, low slope, or chronic condensation, we recommend closed cell or a hybrid build.
Yes, its soft texture makes it far easier to cut and scrape out than rigid closed-cell foam. It is still a labor-intensive demolition, so it should be planned for, not discovered mid-renovation.